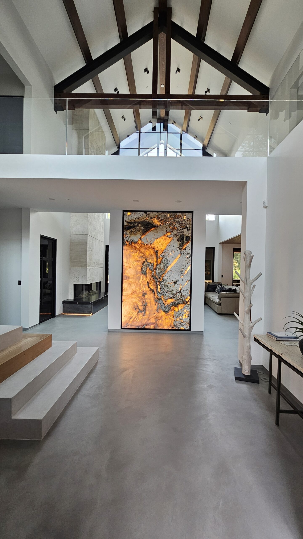
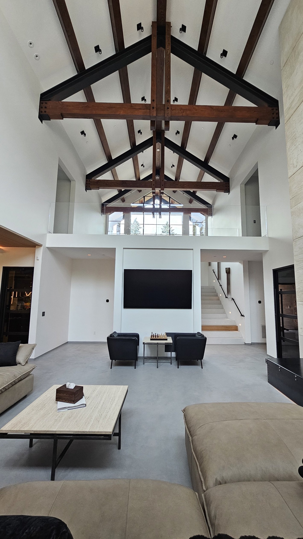
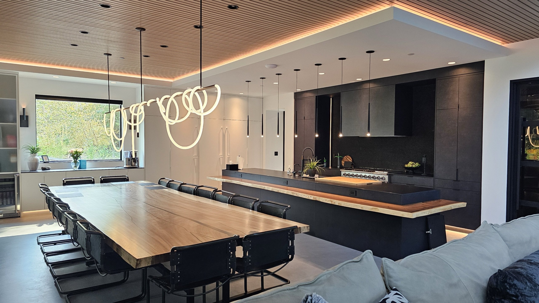
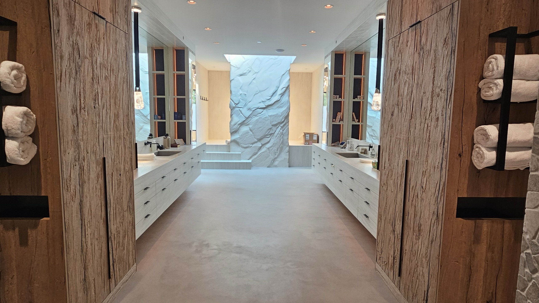
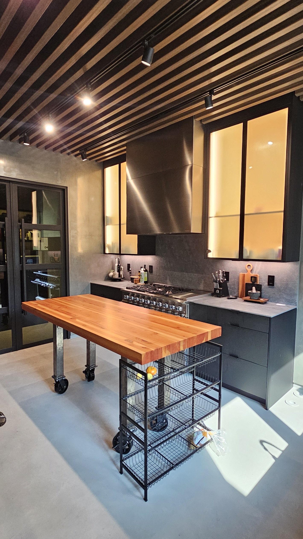
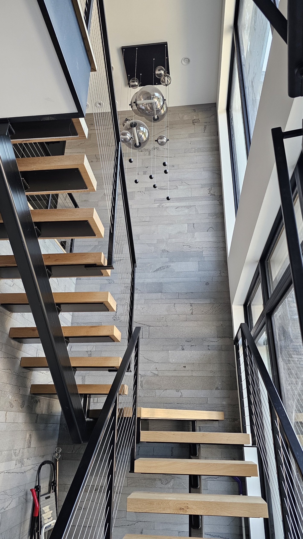
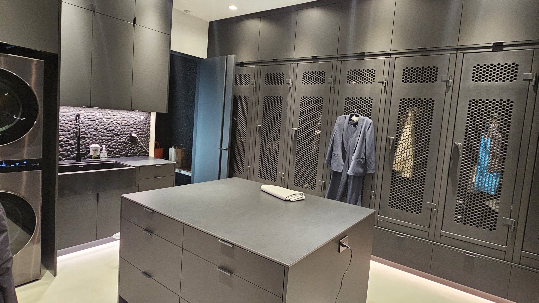
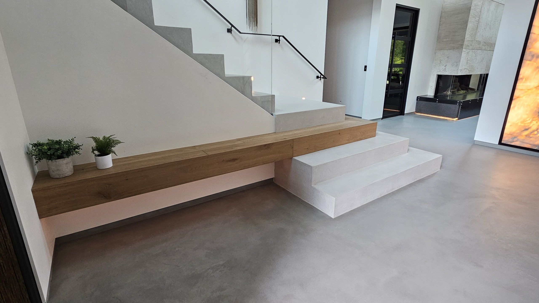
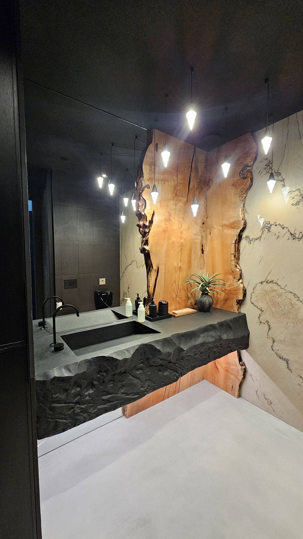
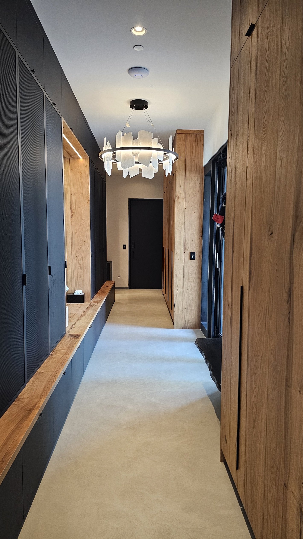
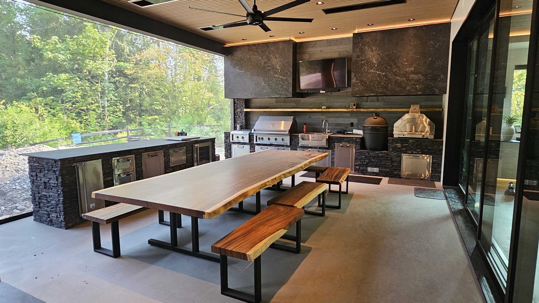
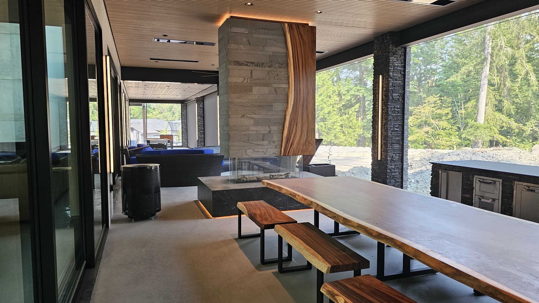
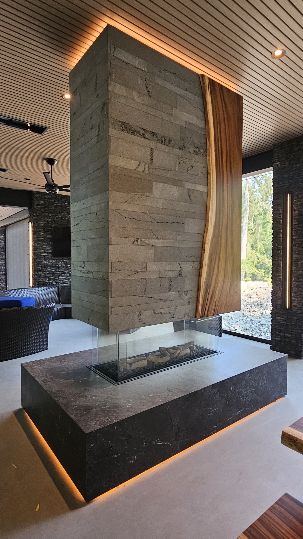
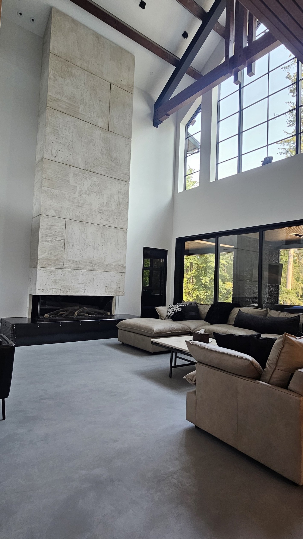
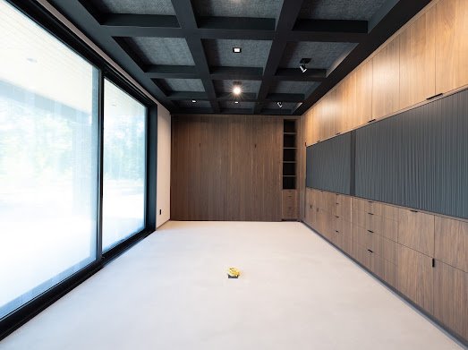
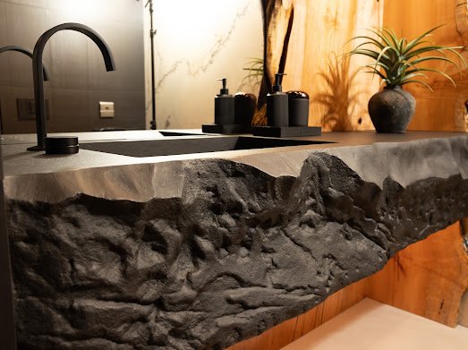
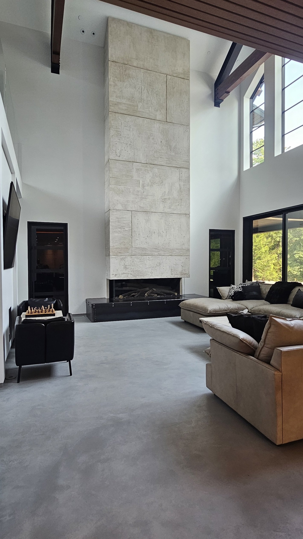
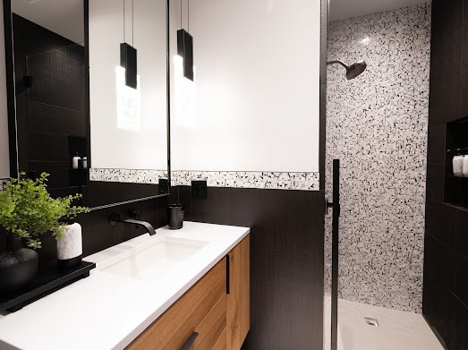
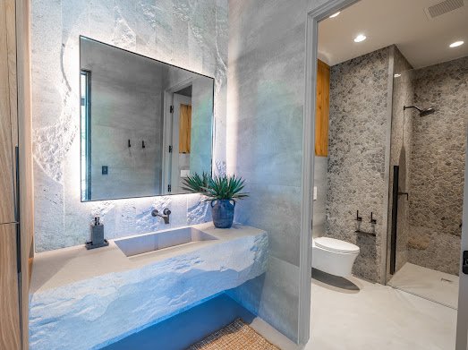
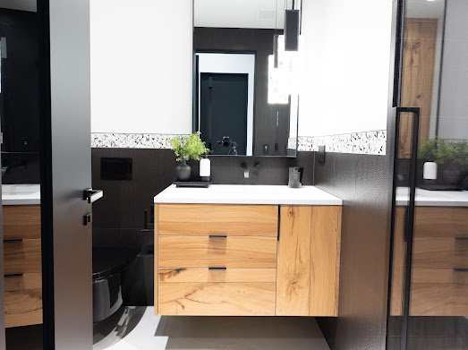
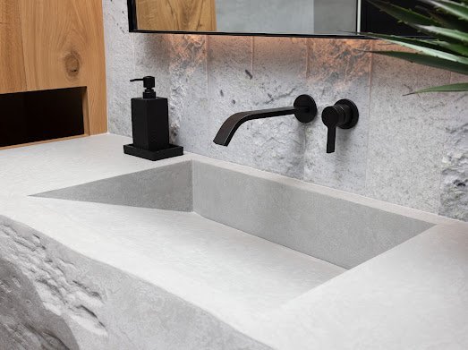
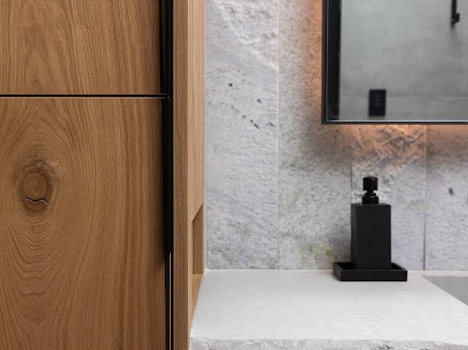
This project was challenging in the fact of its sheer size at nearly 17,000sf including the outdoor living area, garage and gym. The timber frame beams throughout the center of the home were created using trees harvested from the property during the start of the land development. For privacy reasons we are only showcasing a few of interior features that were so much fun to create — including 4 kitchens, amazing custom cabinetry everywhere, unique ceiling details in every room, custom stone features all over the place, backlit stone walls. There are seamless concrete floors throughout the main floor, up the main stairs, with integrated concrete and wood floors upstairs, all with radiant heat. Additionally, this home has smart lighting/home automation throughout and much, much, more!
ARCHITECTS
Ripple Design, Jim Dearth, Jeffrey Almeter
DESIGNER
Allison Lind – Lind Interiors
YEAR
2023-25